

Adaptive Reuse: Breathing New Life into Old Spaces
How adaptive reuse transforms overlooked infrastructure into dynamic, design-forward workplaces.

In cities across the country, some of the most compelling workplaces, creative studios, and centers of innovation are no longer being designed and built from the ground up. Instead, they are being uncovered, reimagined, and transformed from existing structures. Adaptive reuse has become one of the most meaningful shifts in contemporary architecture and design, both for its sustainability benefits and for its ability to preserve the layered stories embedded within a space.
At Neoera, we believe adaptive reuse is less about nostalgia and more about possibility. Existing buildings often carry a level of character, texture, and authenticity that cannot be replicated through new construction alone. Exposed structural systems, aging masonry, industrial remnants, and unconventional floorplates become opportunities to create environments that feel rooted, distinctive, and deeply connected to their context.
Beyond preserving architectural identity, adaptive reuse also supports a more sustainable approach to development. Reworking existing structures can significantly reduce waste, conserve embodied carbon, and minimize the environmental impact associated with entirely new construction. But perhaps more importantly, these projects allow buildings to evolve alongside the communities around them, creating spaces that feel both familiar and forward-thinking.
Our work in adaptive reuse demonstrates how transforming underutilized buildings can create dynamic spaces for creativity, collaboration, community, and culture to evolve.
Preserving Character While Supporting New Industries
Adaptive reuse plays a critical role in helping emerging industries establish identity and culture within the existing urban fabric. Our work for Astroscale U.S. demonstrates how historic architecture can support highly innovative industries in unexpected ways.
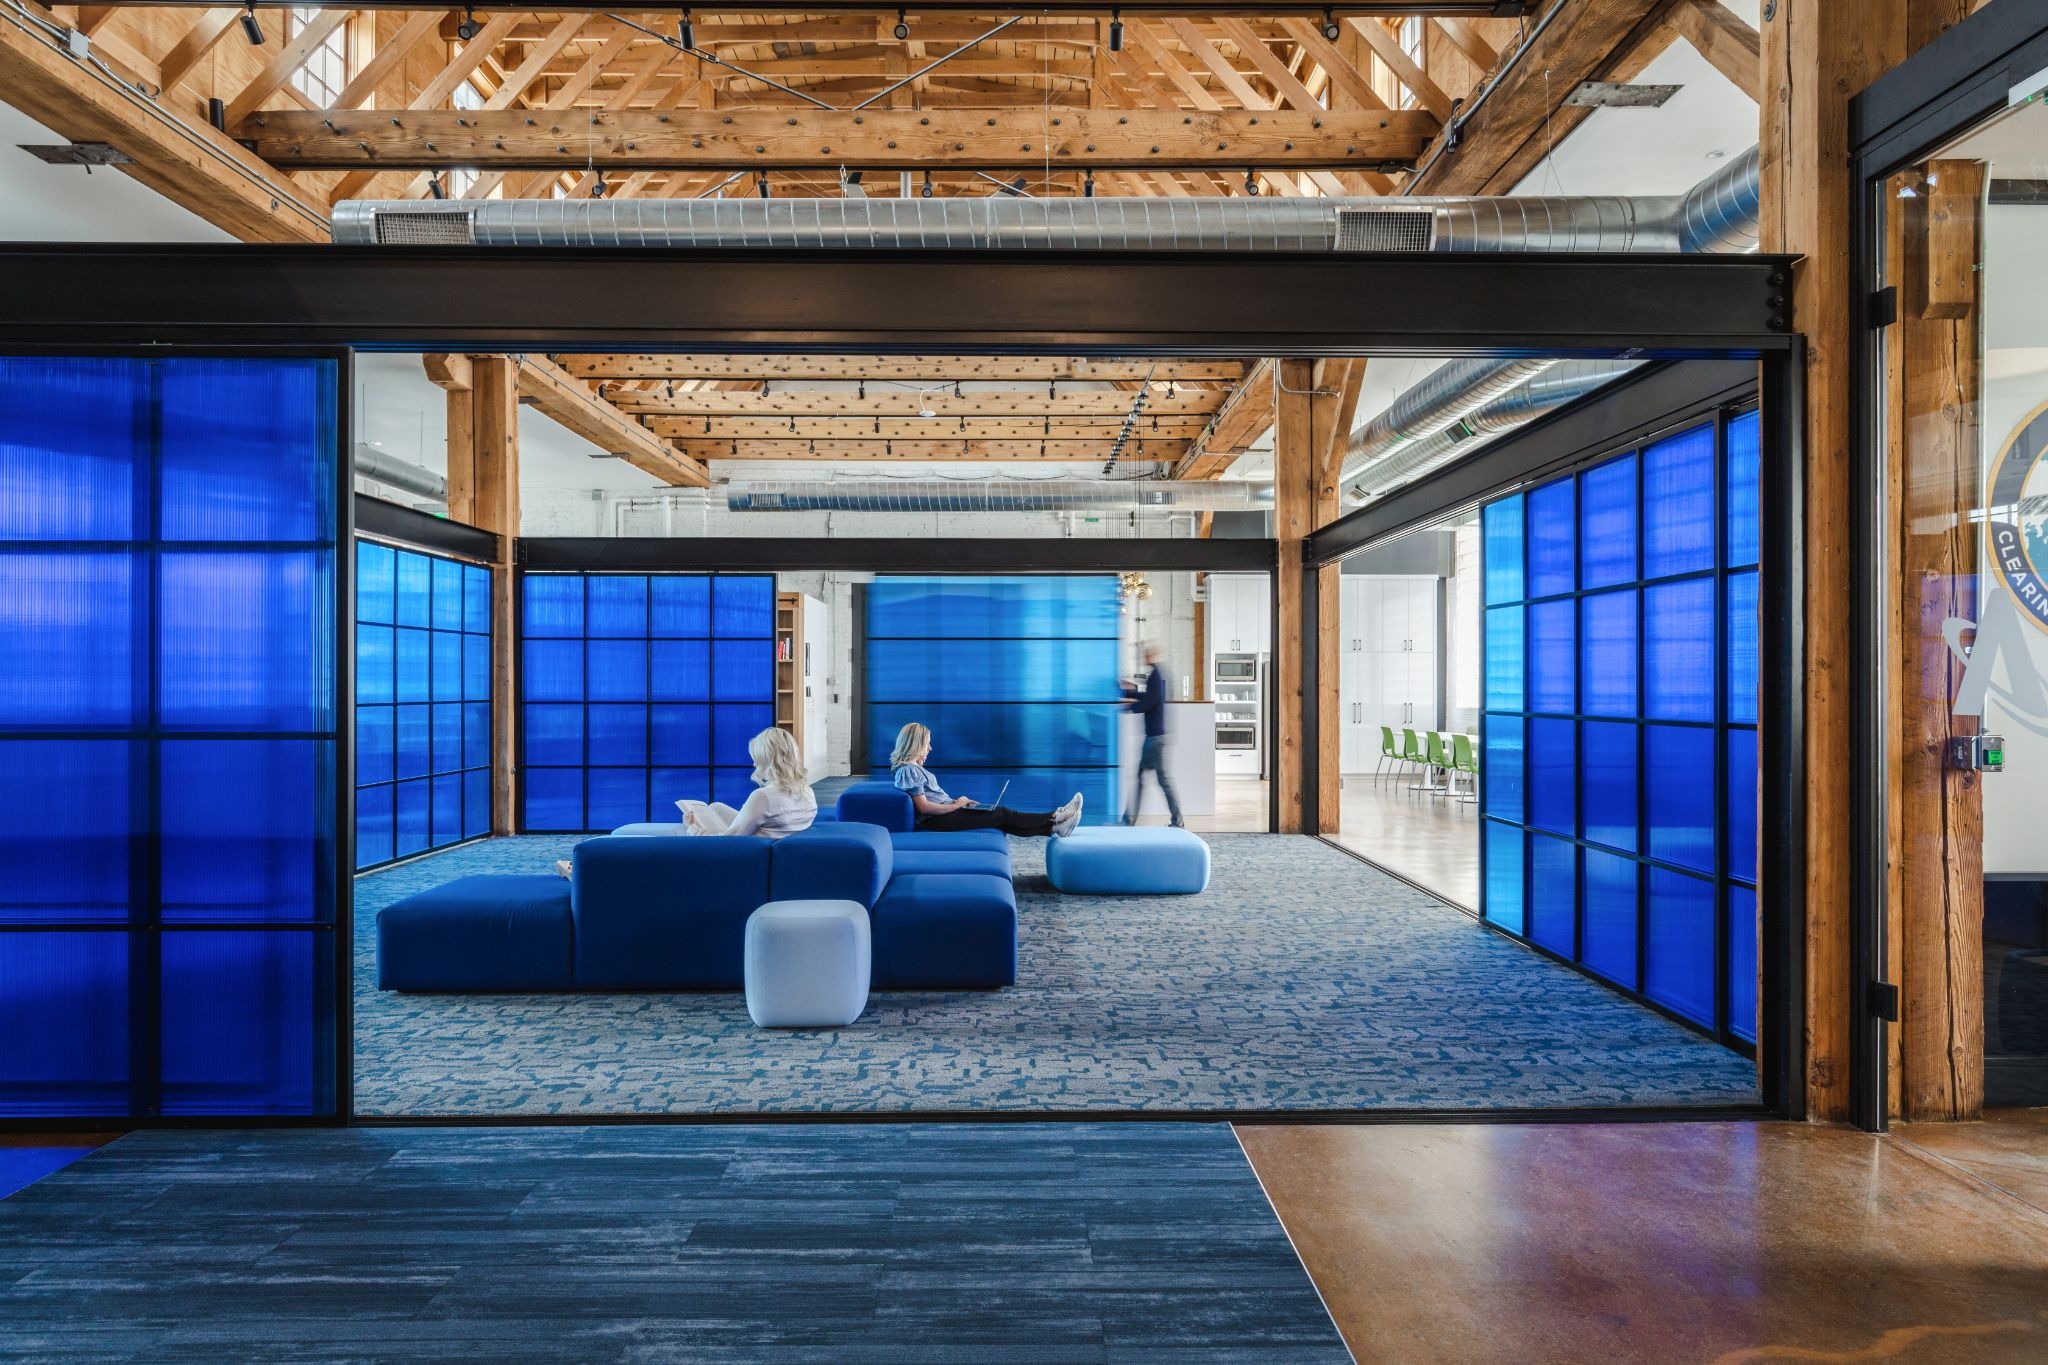
From the first site visit, the building felt like a natural fit for Astroscale. While the company's mission is focused on the future of space sustainability, its team was immediately drawn to the building's rich history, embracing its exposed brick walls, heavy timber structure, and industrial character. Rather than imposing a new vision onto the space, the design responded to the building itself. Guided by the existing structural rhythm, daylight, and circulation, the floor plan evolved organically, ultimately taking on the form of Astroscale's Lexi satellite. The result is a vibrant, collaborative headquarters that honors the building's historic character while reflecting the company's innovative mission
.
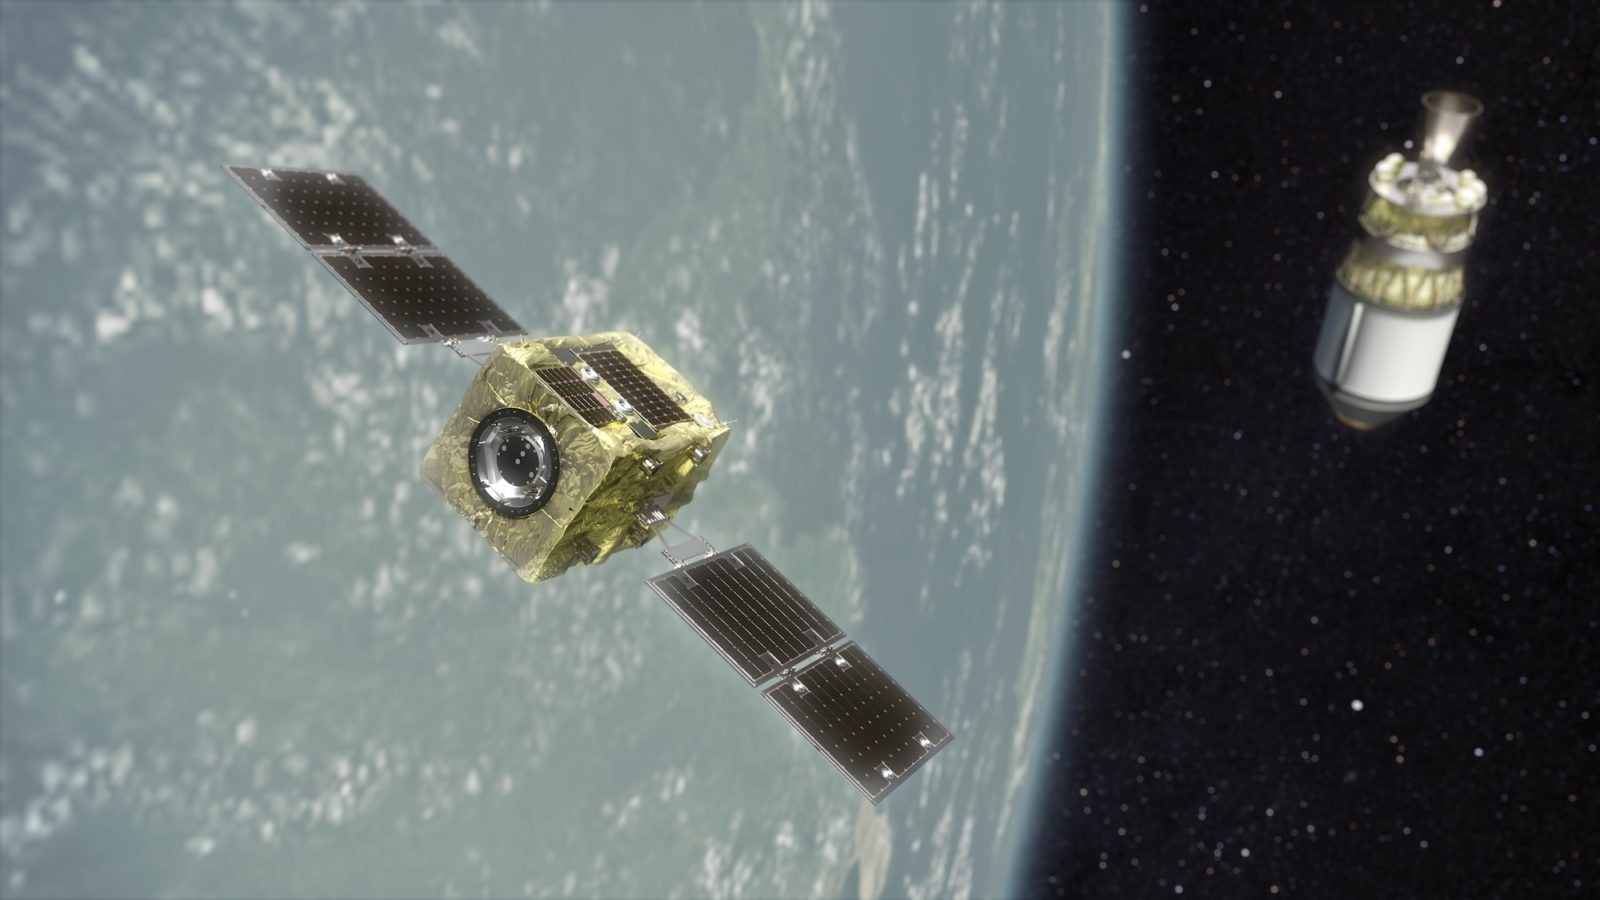
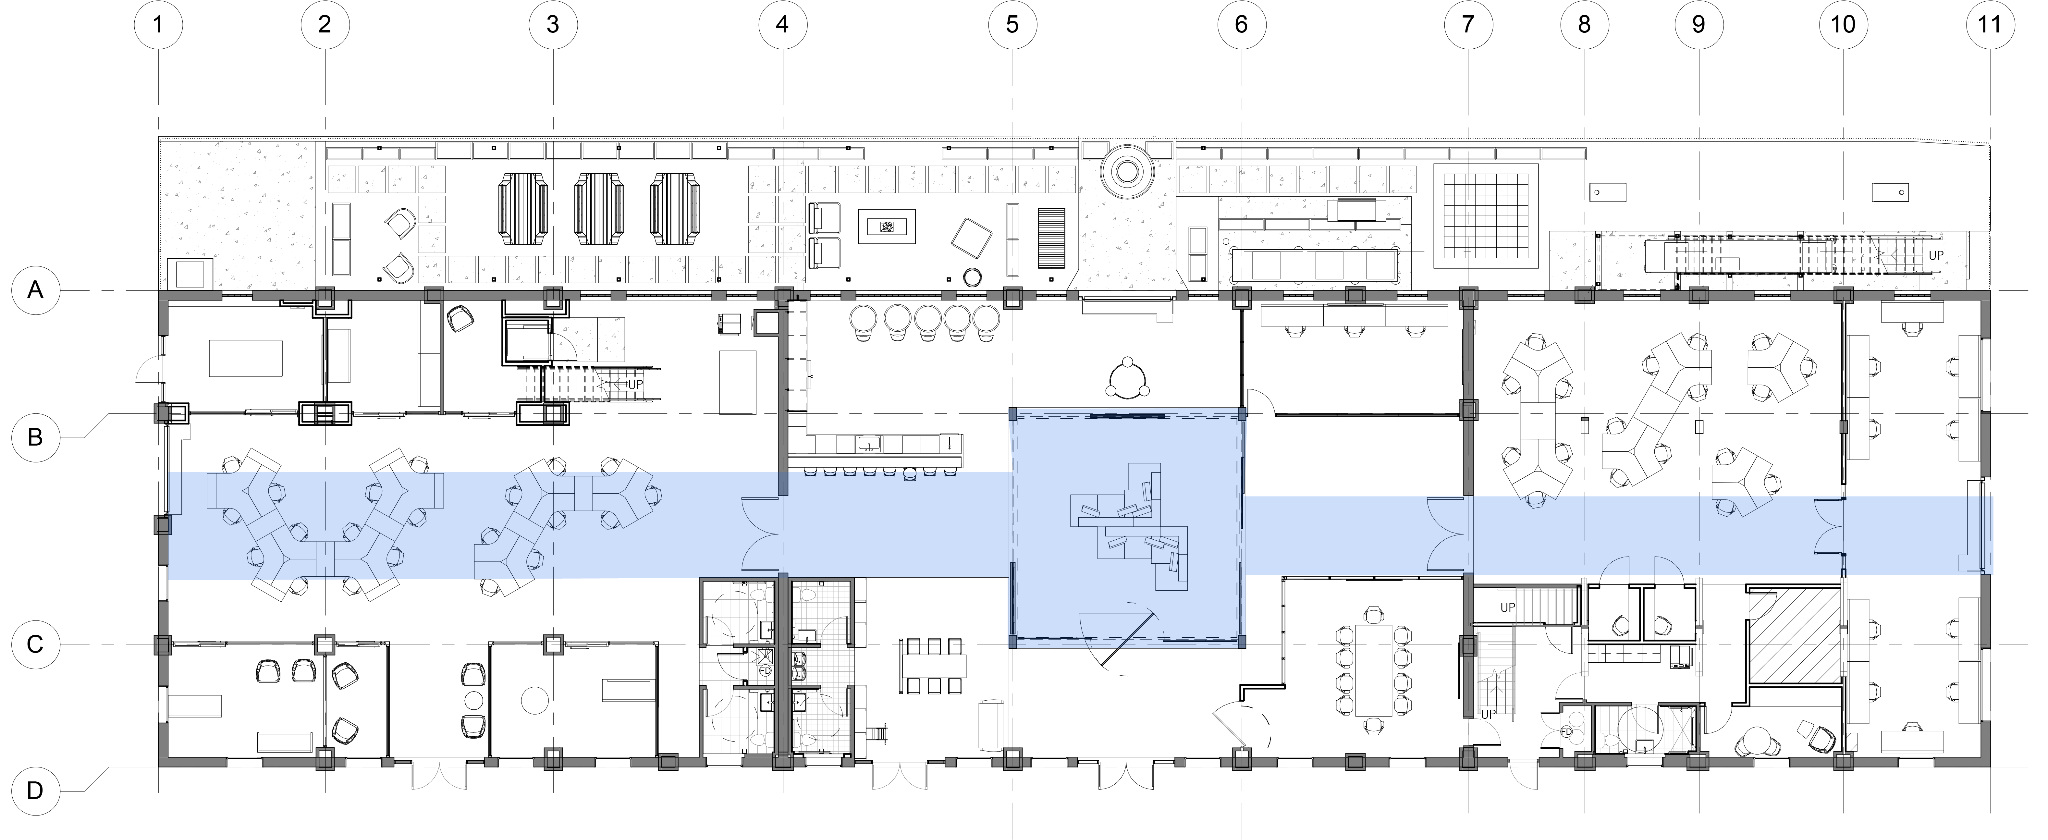
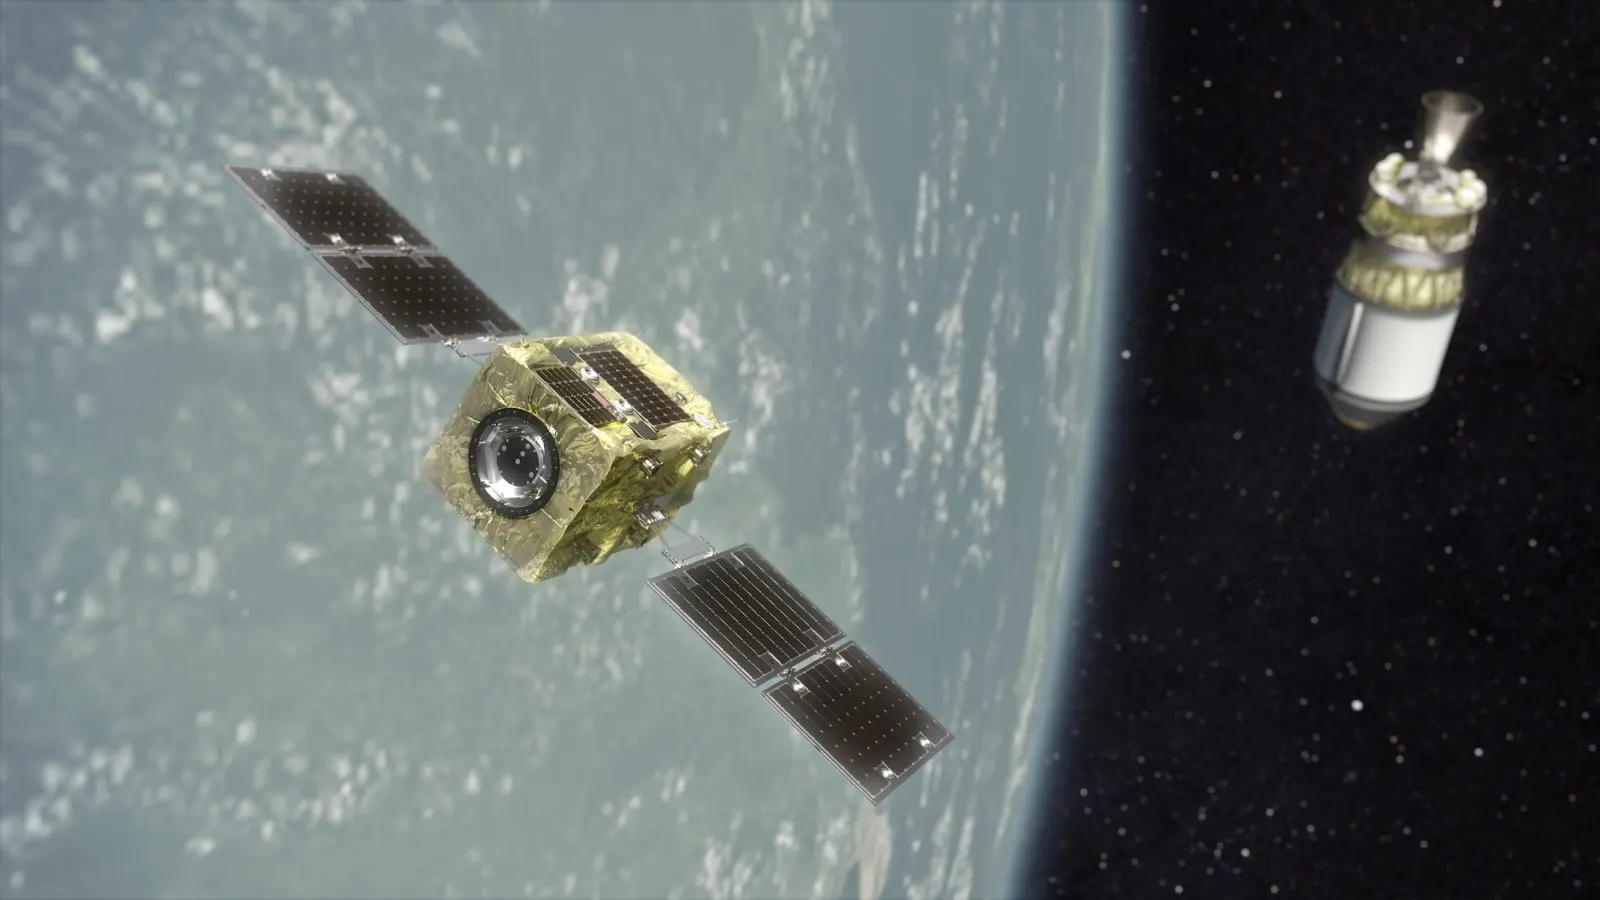
Level 1 floor plan of Astroscale’s US Headquarters. The area highlighted in blue shows a diagram similar in shape to Lexi (photo above), the satellite.
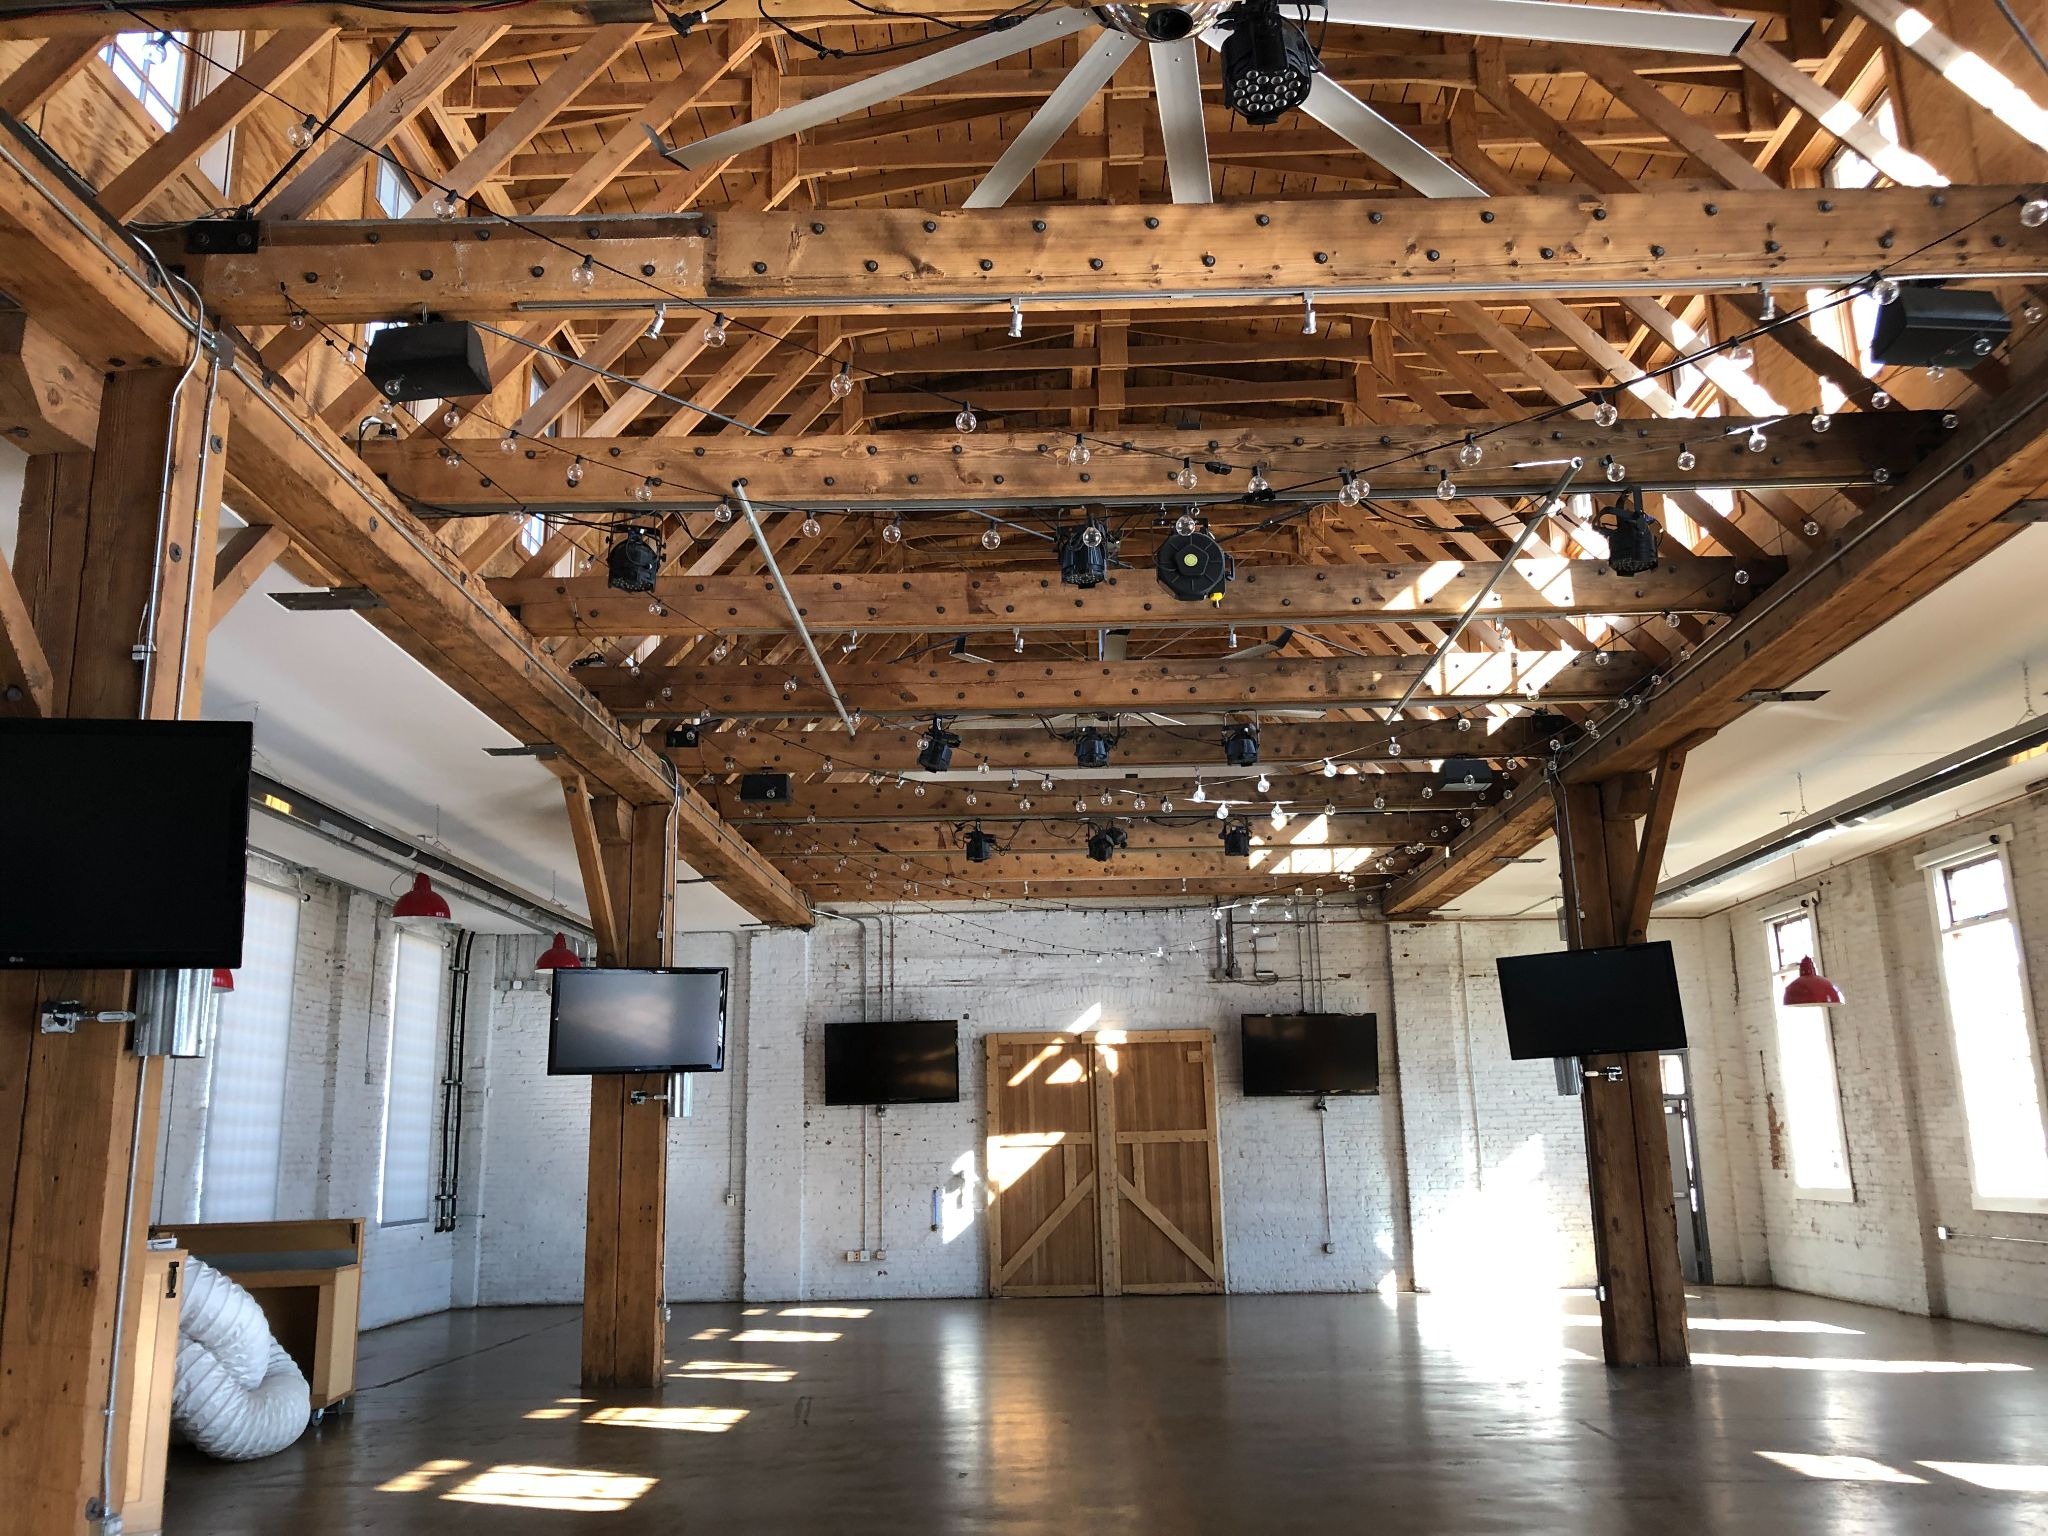
The building is comprised of three bays–north, central, south. We re-organized the entrance to the building by placing it to open symmetrically into the Central Bay, which then became the community/gathering area of the building. The most architecturally dynamic area of the building lies between the heavy timber columns in the central bay, where the timber roof structure lies 25’-0” above the finished floor. This is where we decided to place the sliding/pivoting gathering area which has become the community heart of the headquarters.
It was clear from a Visioning exercise with Astroscale leadership that rather than creating the sleek, sterile aesthetic often associated with aerospace environments, they wanted a design which embraced warmth, innovation, and community. Historic architectural elements coexist with playful furnishings, collaborative work zones, and dynamic gathering spaces, reinforcing the idea that innovation can thrive within spaces that carry visible history and texture.
The project highlights one of adaptive reuse’s greatest strengths: its ability to create emotionally resonant environments that feel grounded in place while still supporting future-focused organizations.
Before
After
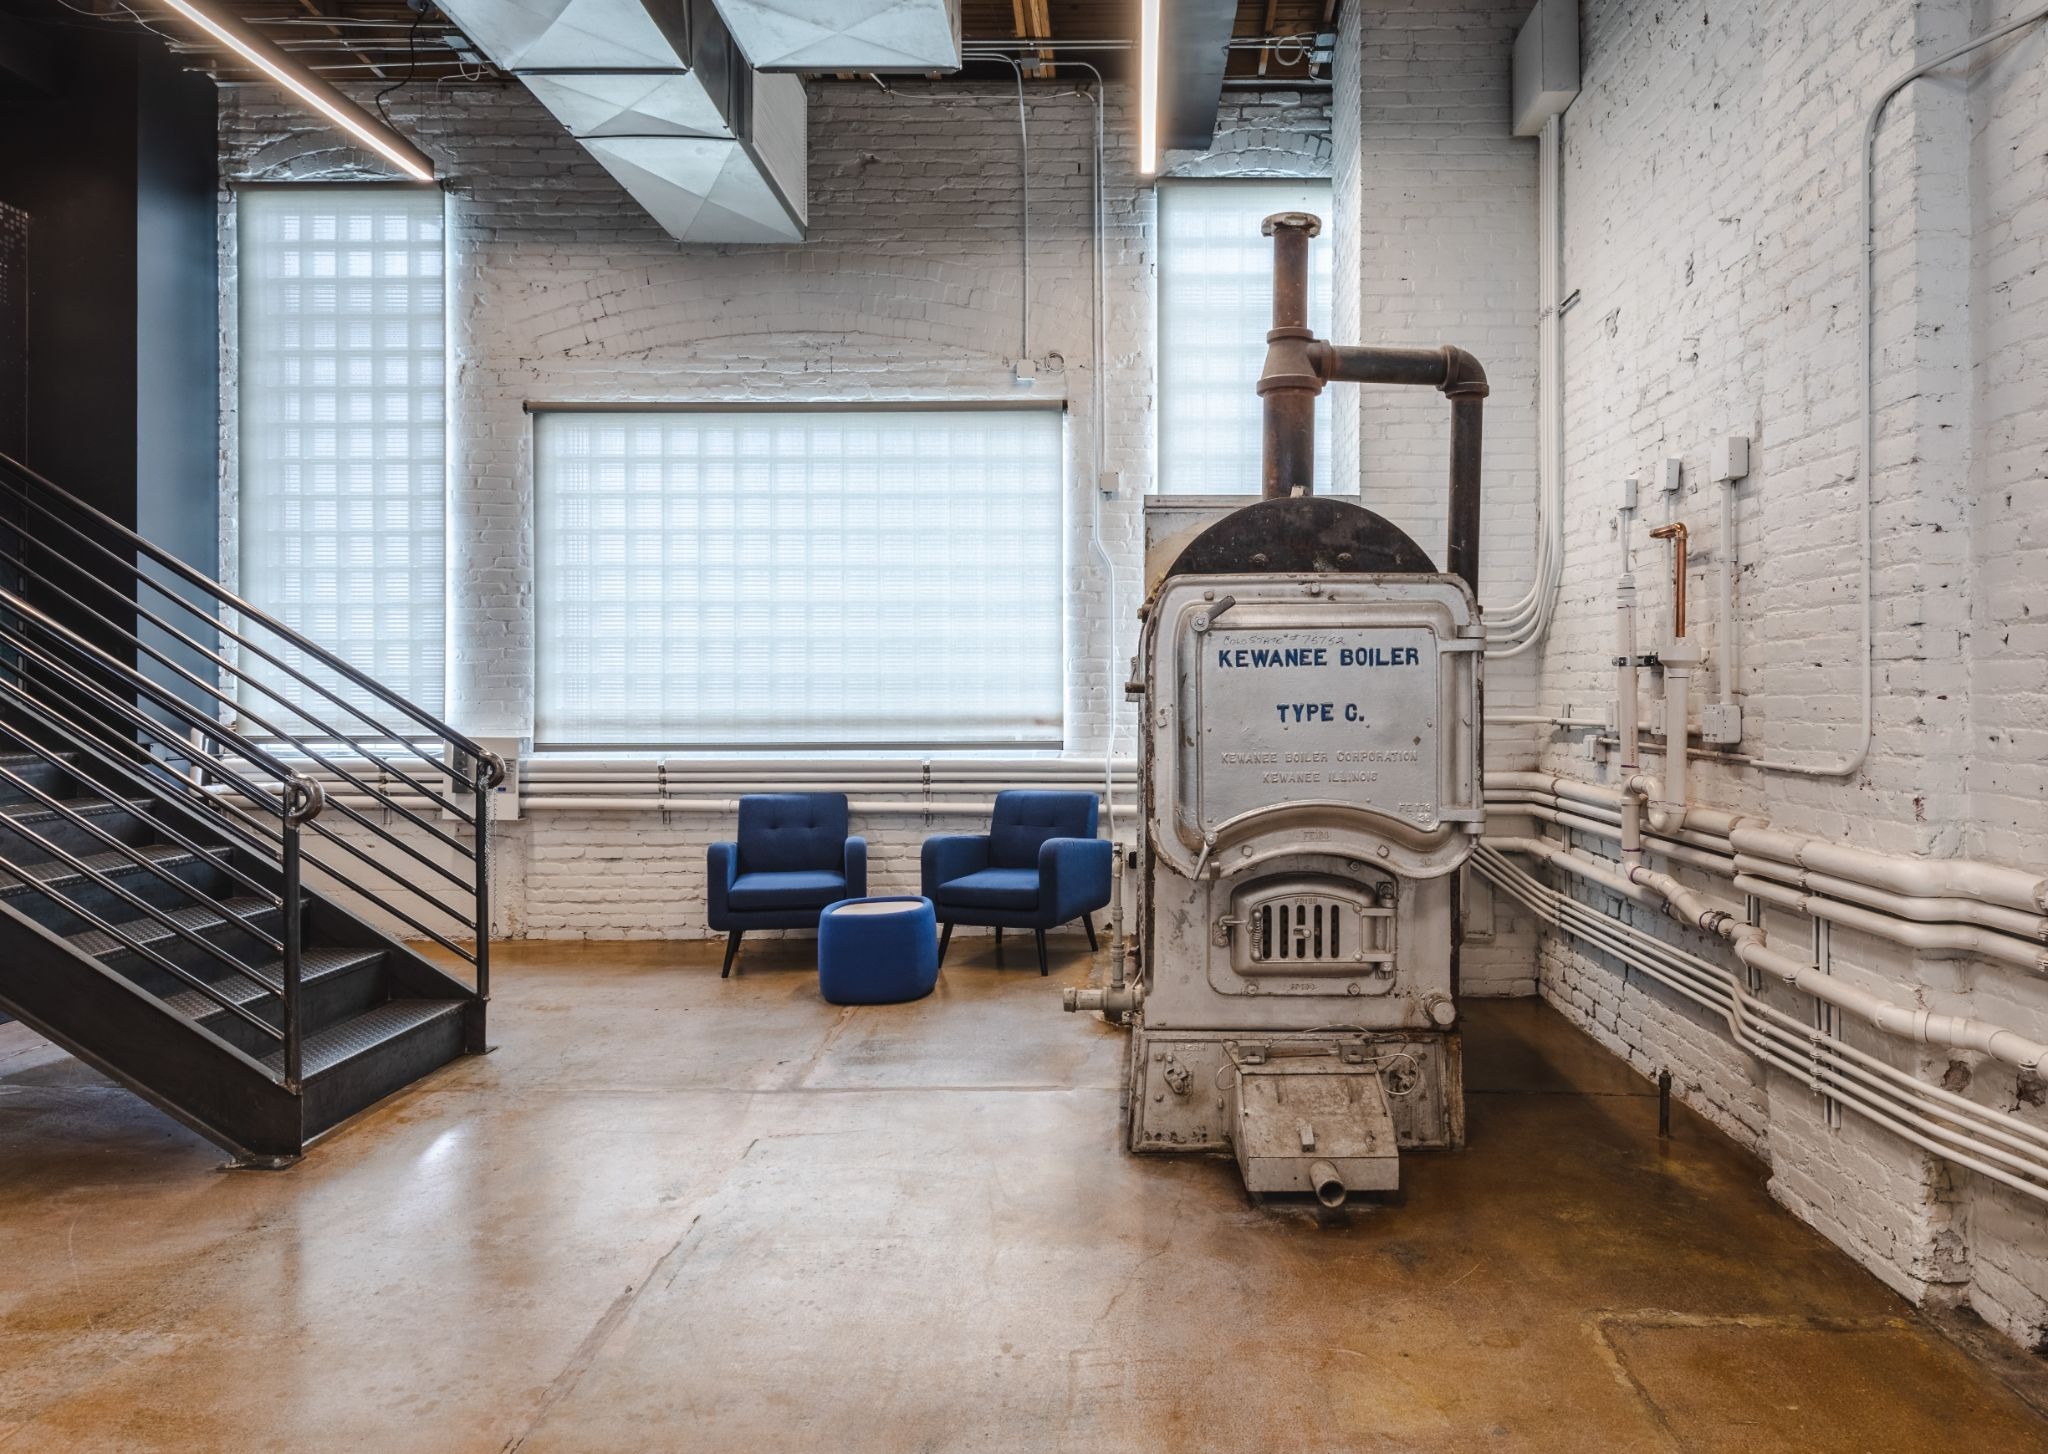
The boiler from the original building was decommissioned and has become a historical treasure on site.
Before
After
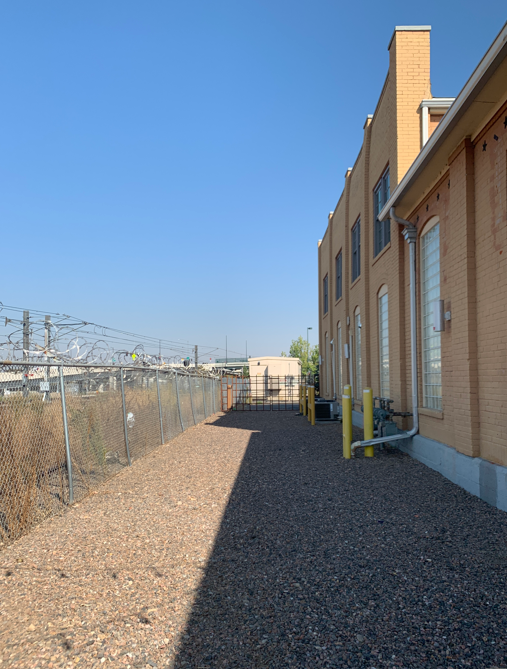
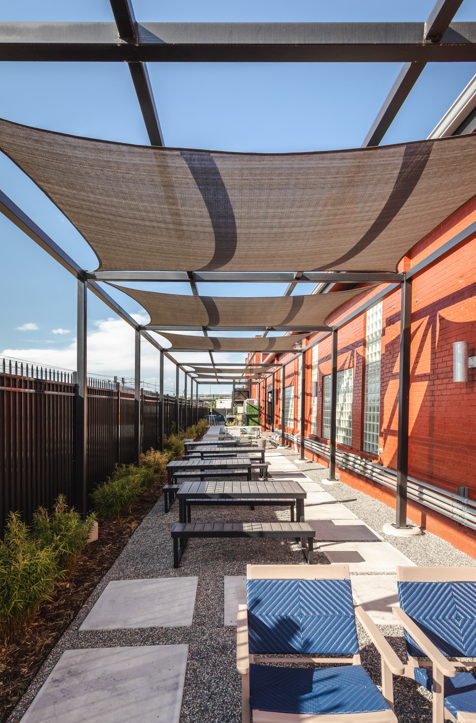
Adjacent to the light rail, the previous outdoor space was unoccupiable. To promote healthy living/work activities, a new fence was installed, fast-growing bamboo was planted, and a pergola was constructed to screen/shade the outdoor occupants.
Reimagining the Workplace Through Industrial History
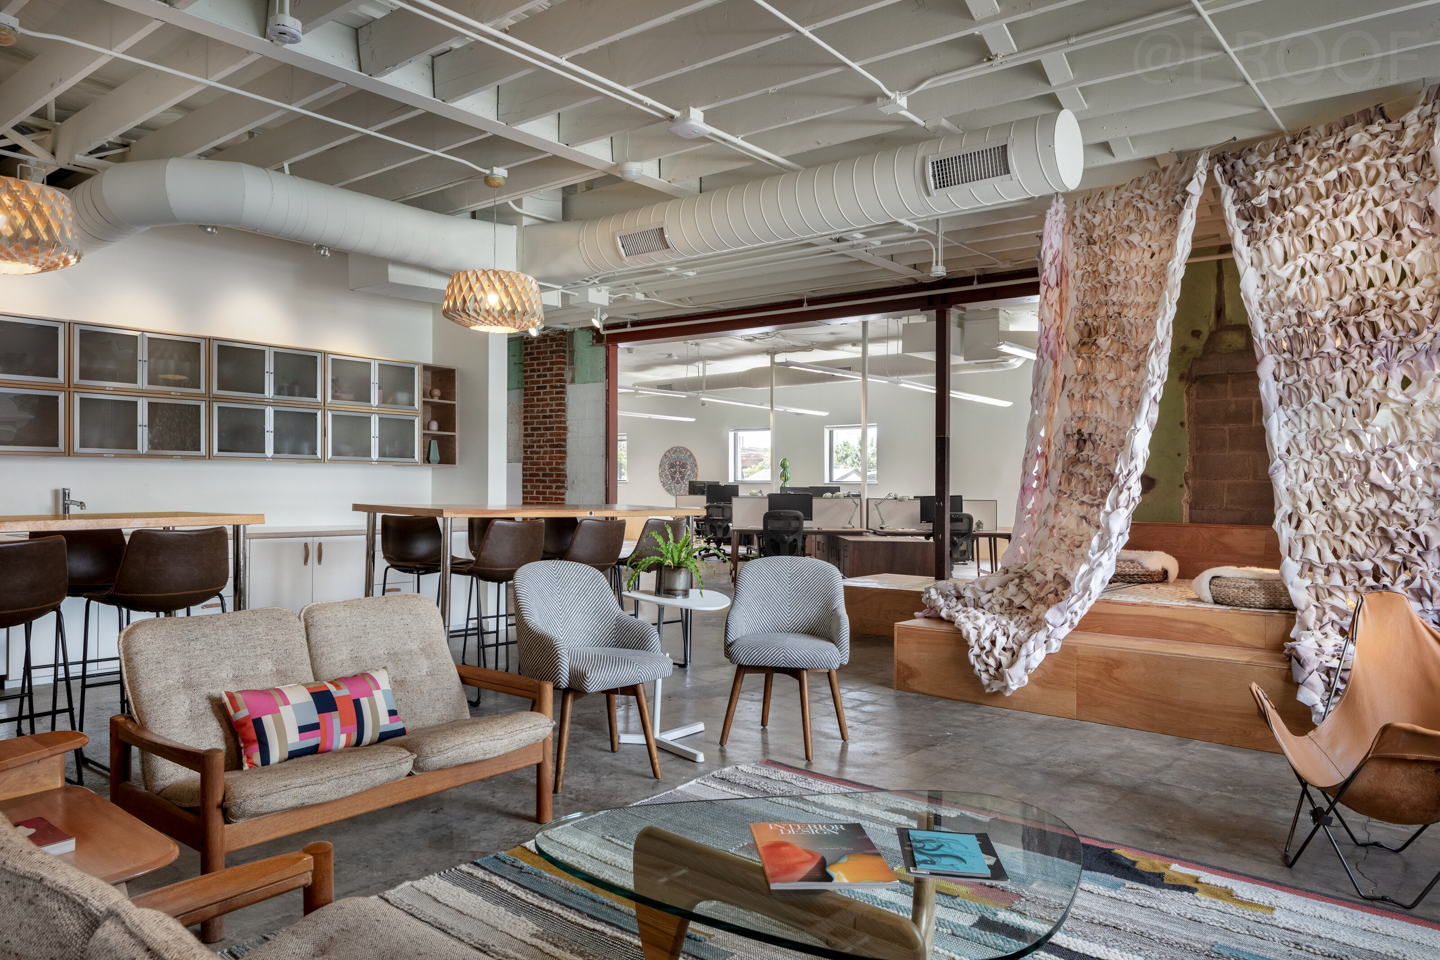
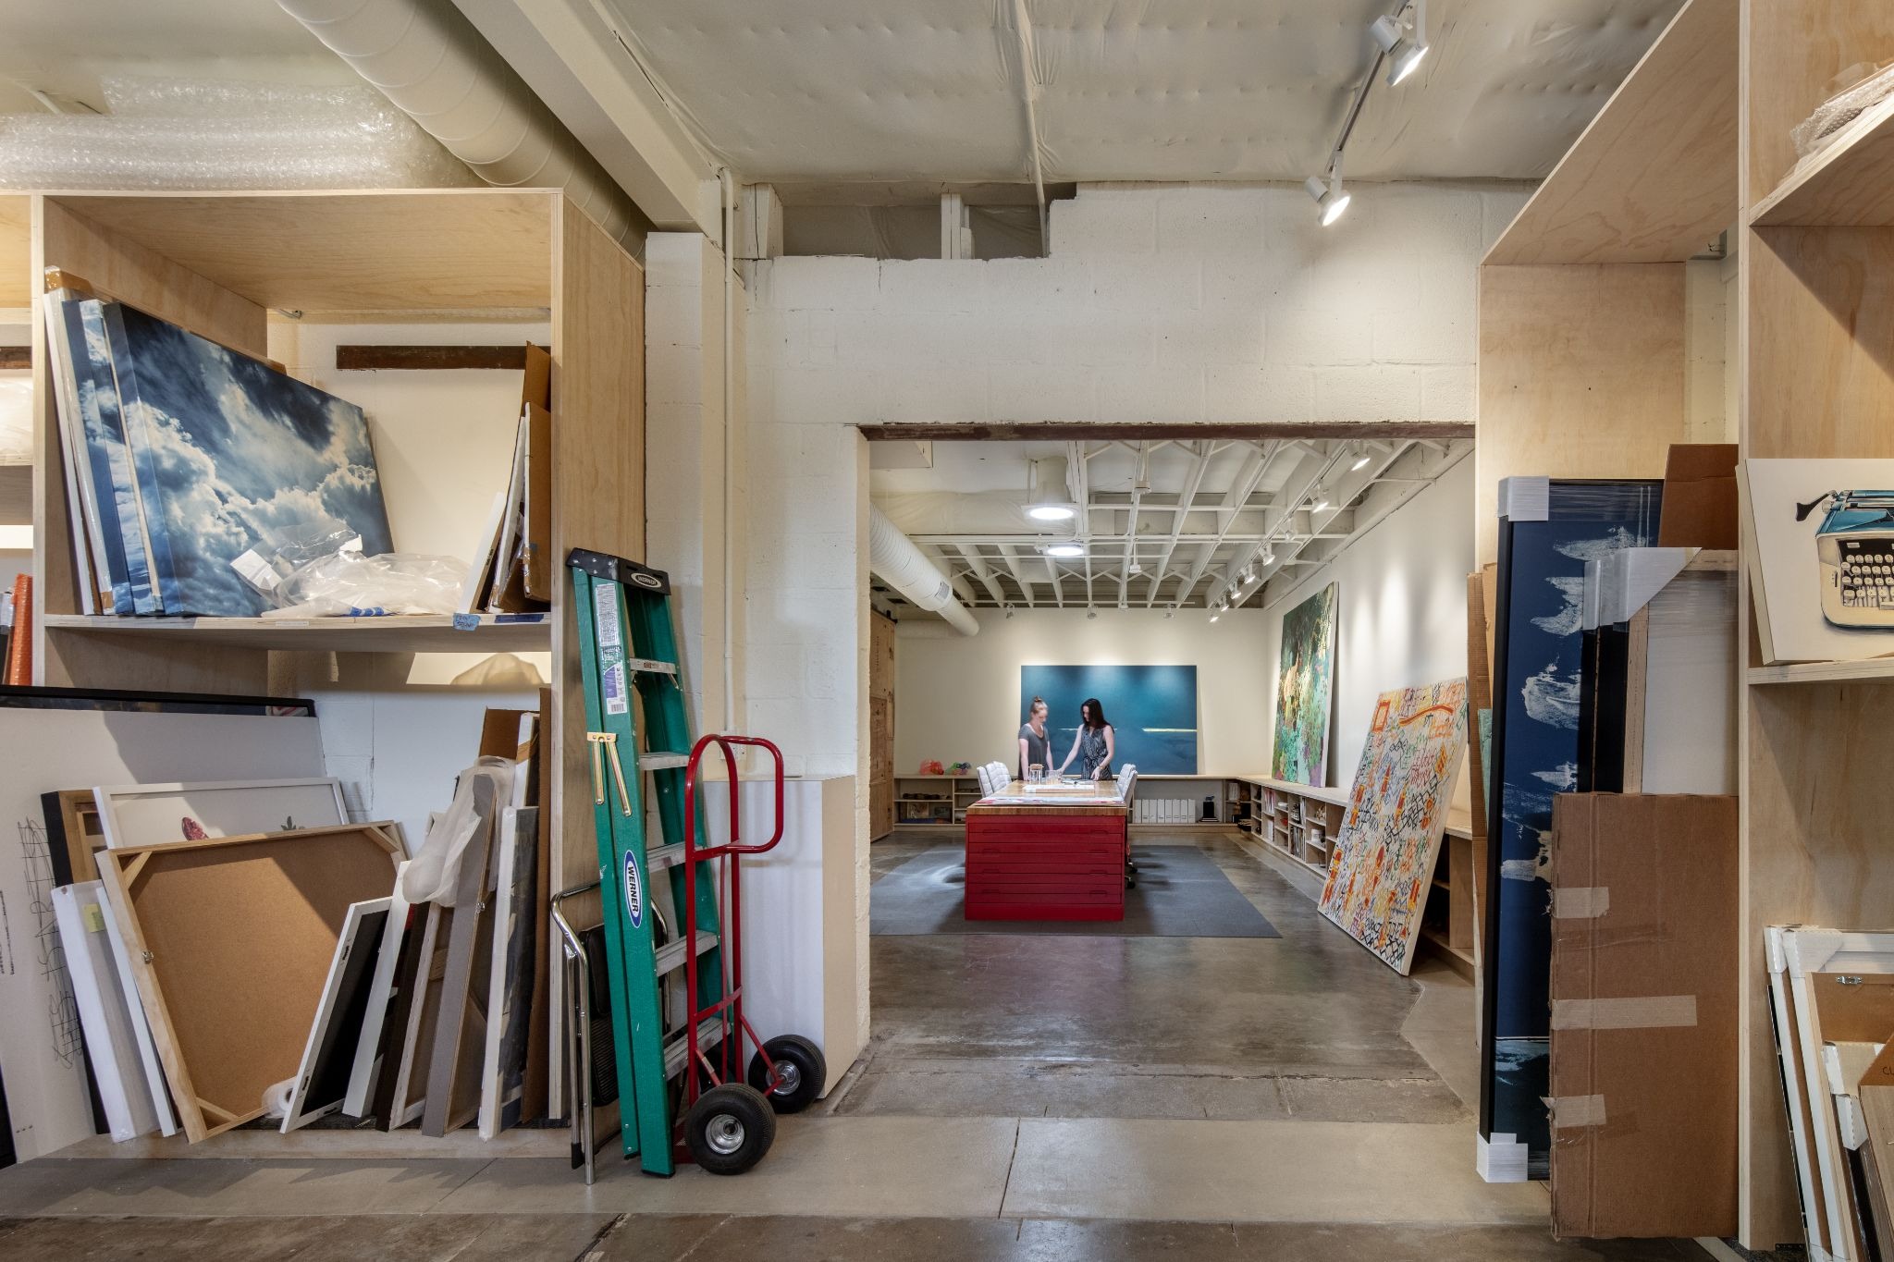
One of our earliest and most distinctive adaptive reuse projects is the headquarters for NINE dot ARTS, a firm that provides art curatorial services to corporations and public entities, located in Denver’s LoHi neighborhood. Originally a dated concrete masonry warehouse, the building was stripped back to its industrial bones and transformed into a highly functional, art-forward workplace designed around the movement and experience of art itself.
Rather than concealing the building’s imperfections, our team embraced them. Existing concrete block walls, exposed steel structure, and the original concrete floor were intentionally revealed to celebrate the building’s layered history. During the renovation process, we discovered the existing floor consisted of 18-inch wood-joists floating above a well-preserved concrete floor. As we removed those floors and dropped ceilings, not only did we capture more than 2’-0” of ceiling height, we restored the raw quality of the original structure.
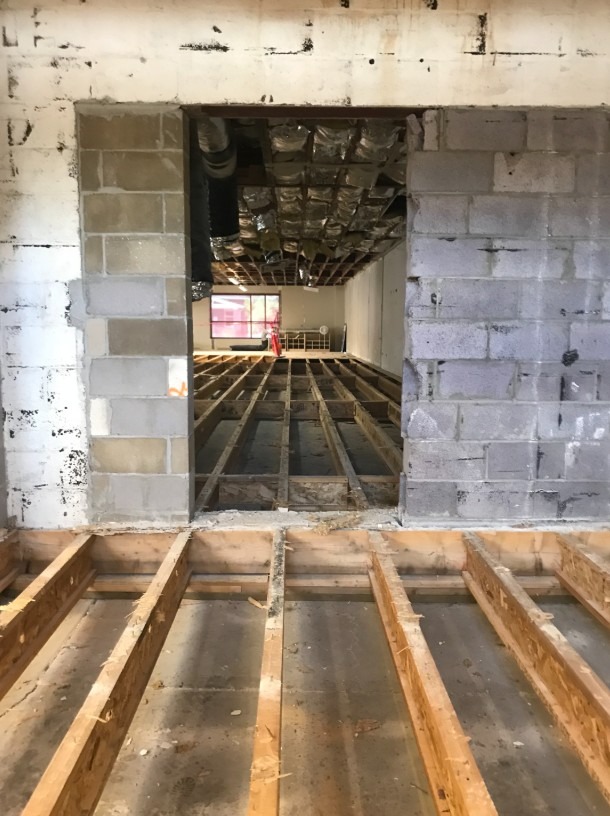
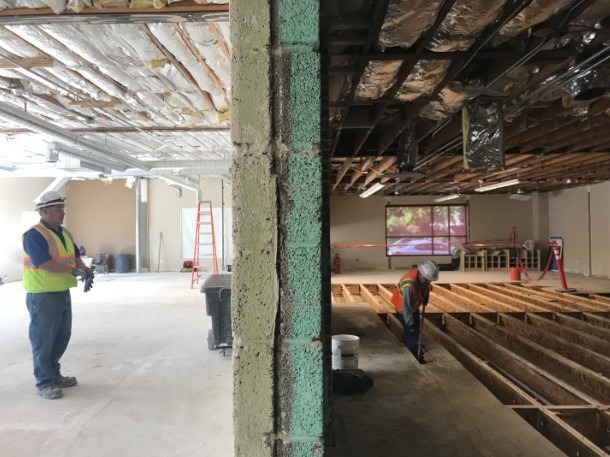
Discovery of floating 18” wood floor.
This project also fundamentally rethought how visitors interact with the building. Instead of a traditional front-door entry sequence of stairs leading to a 3’-0” wide man door, we redirected guests through a large loading ramp and garage-style access point, reinforcing the operational reality of the art curation process. Art storage, presentation areas, gallery spaces, and collaborative work zones become part of the architectural experience itself, blurring the line between workplace, exhibition, and logistics infrastructure.
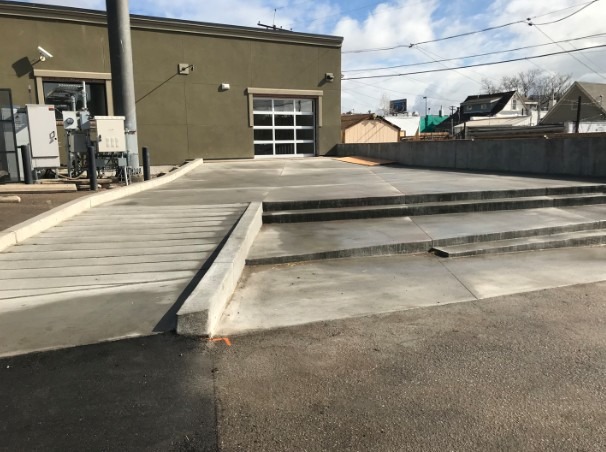
An old loading dock entrance became the main building entrance. This wide ramp and stair serves dual purposes: 1) creates an accessible and large scale entrance for large scale art pieces; and 2) NINE dot Arts holds company events in this area.
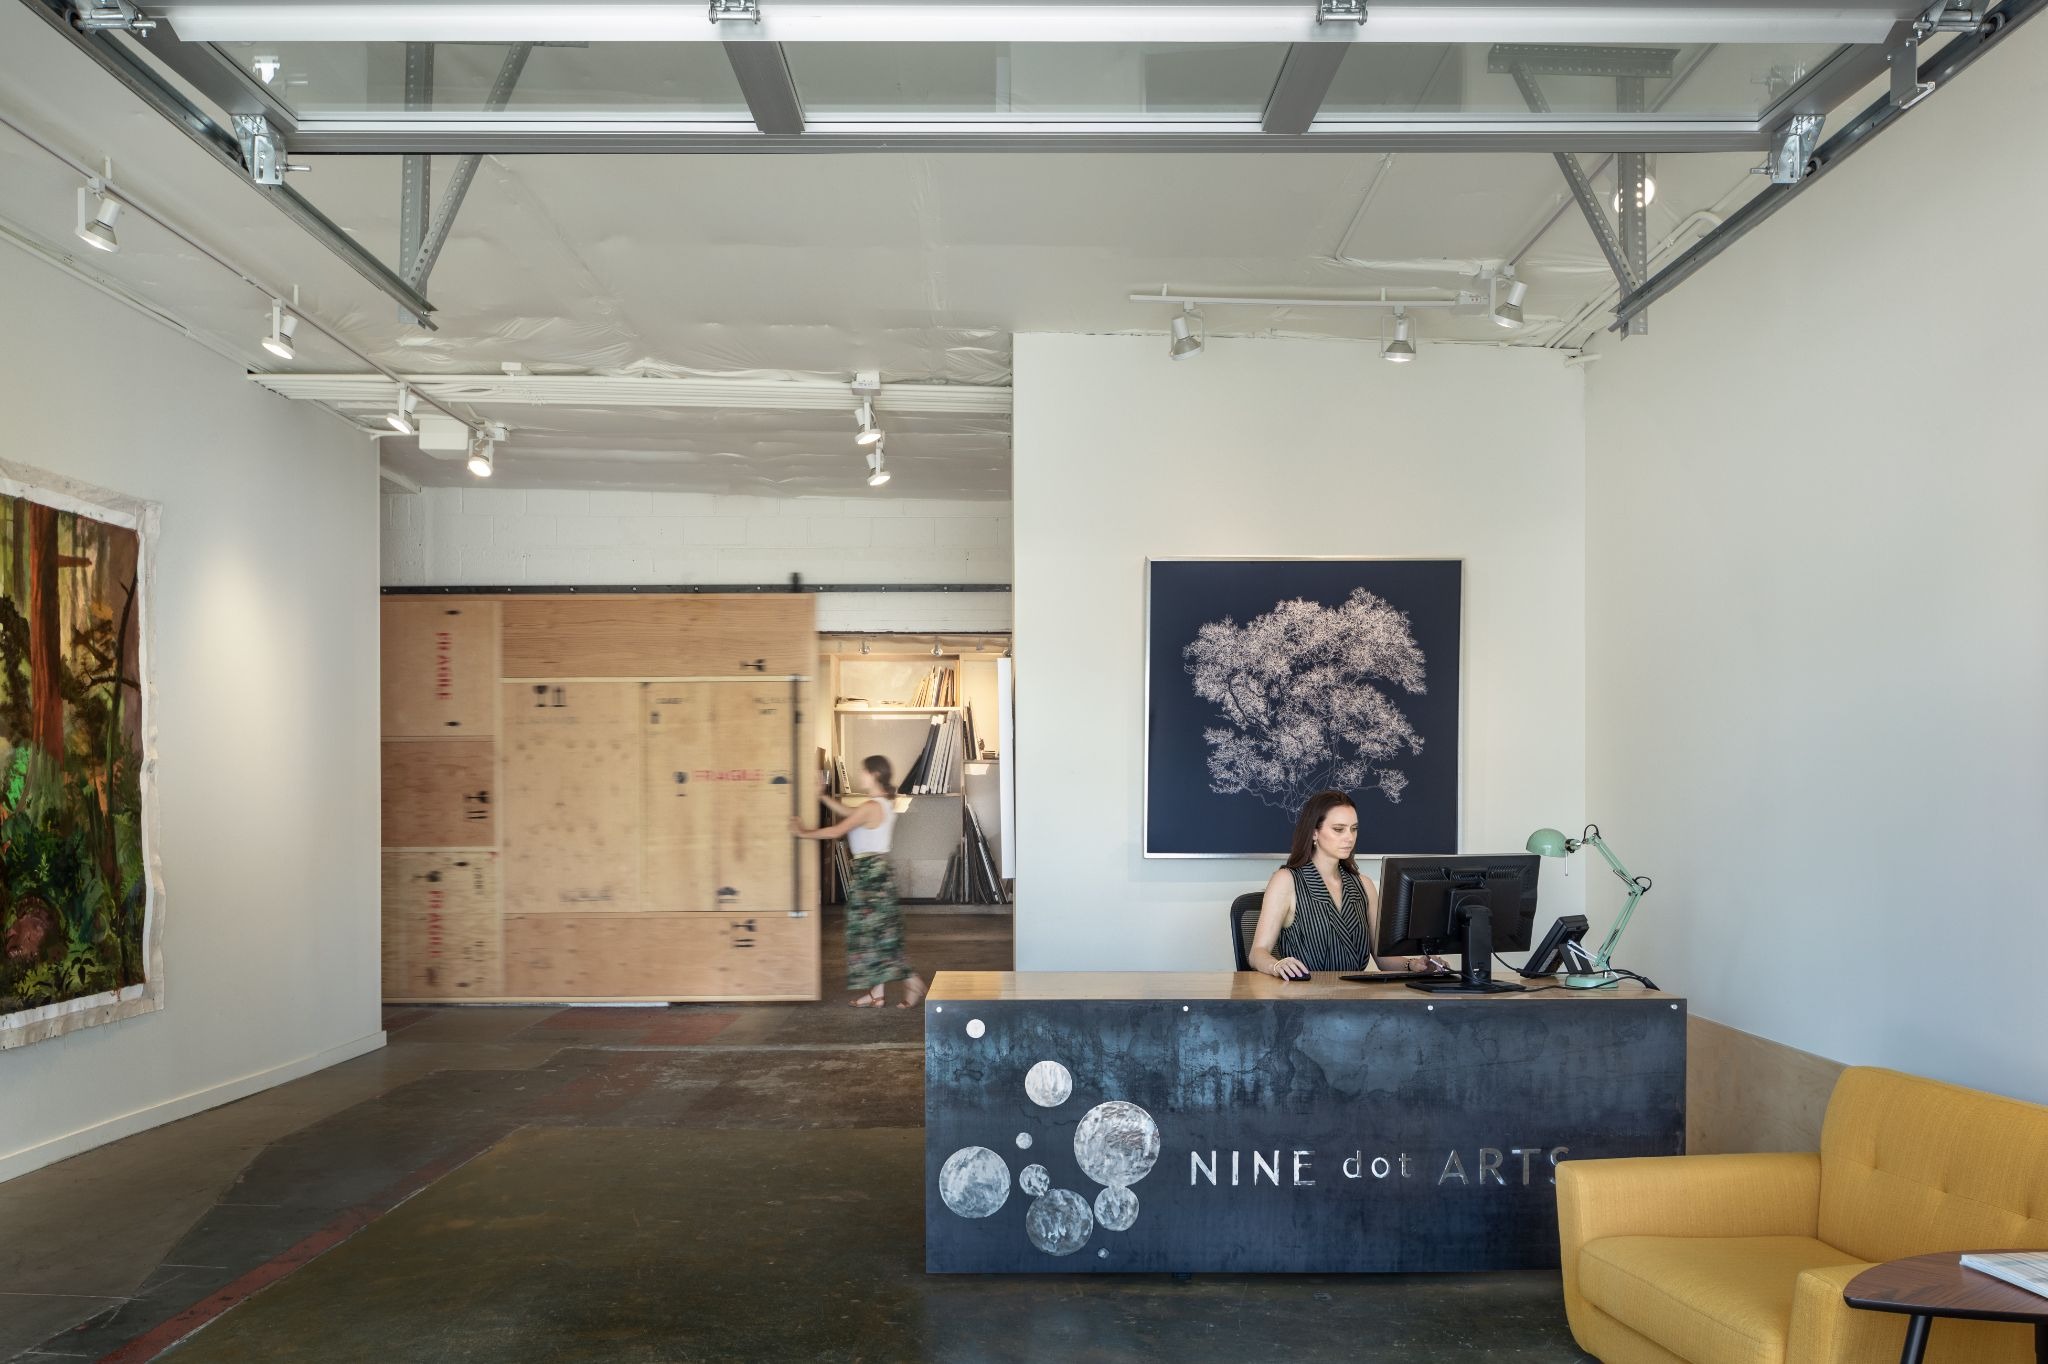
The result is a workspace that feels honest to both the building and the organization occupying it, a space where the process behind creative work is intentionally put on display.
Layering Contemporary Identity into Historic Structures
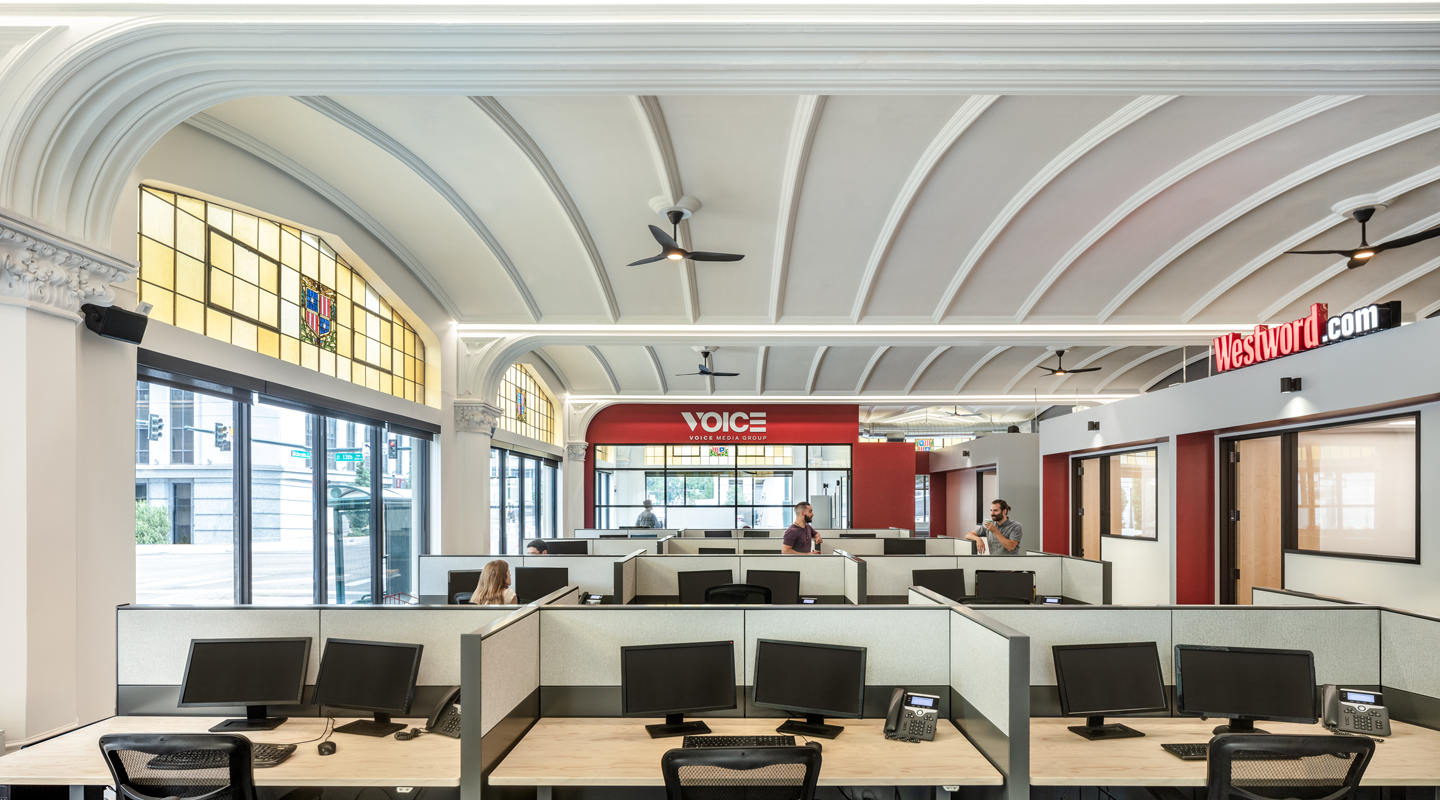
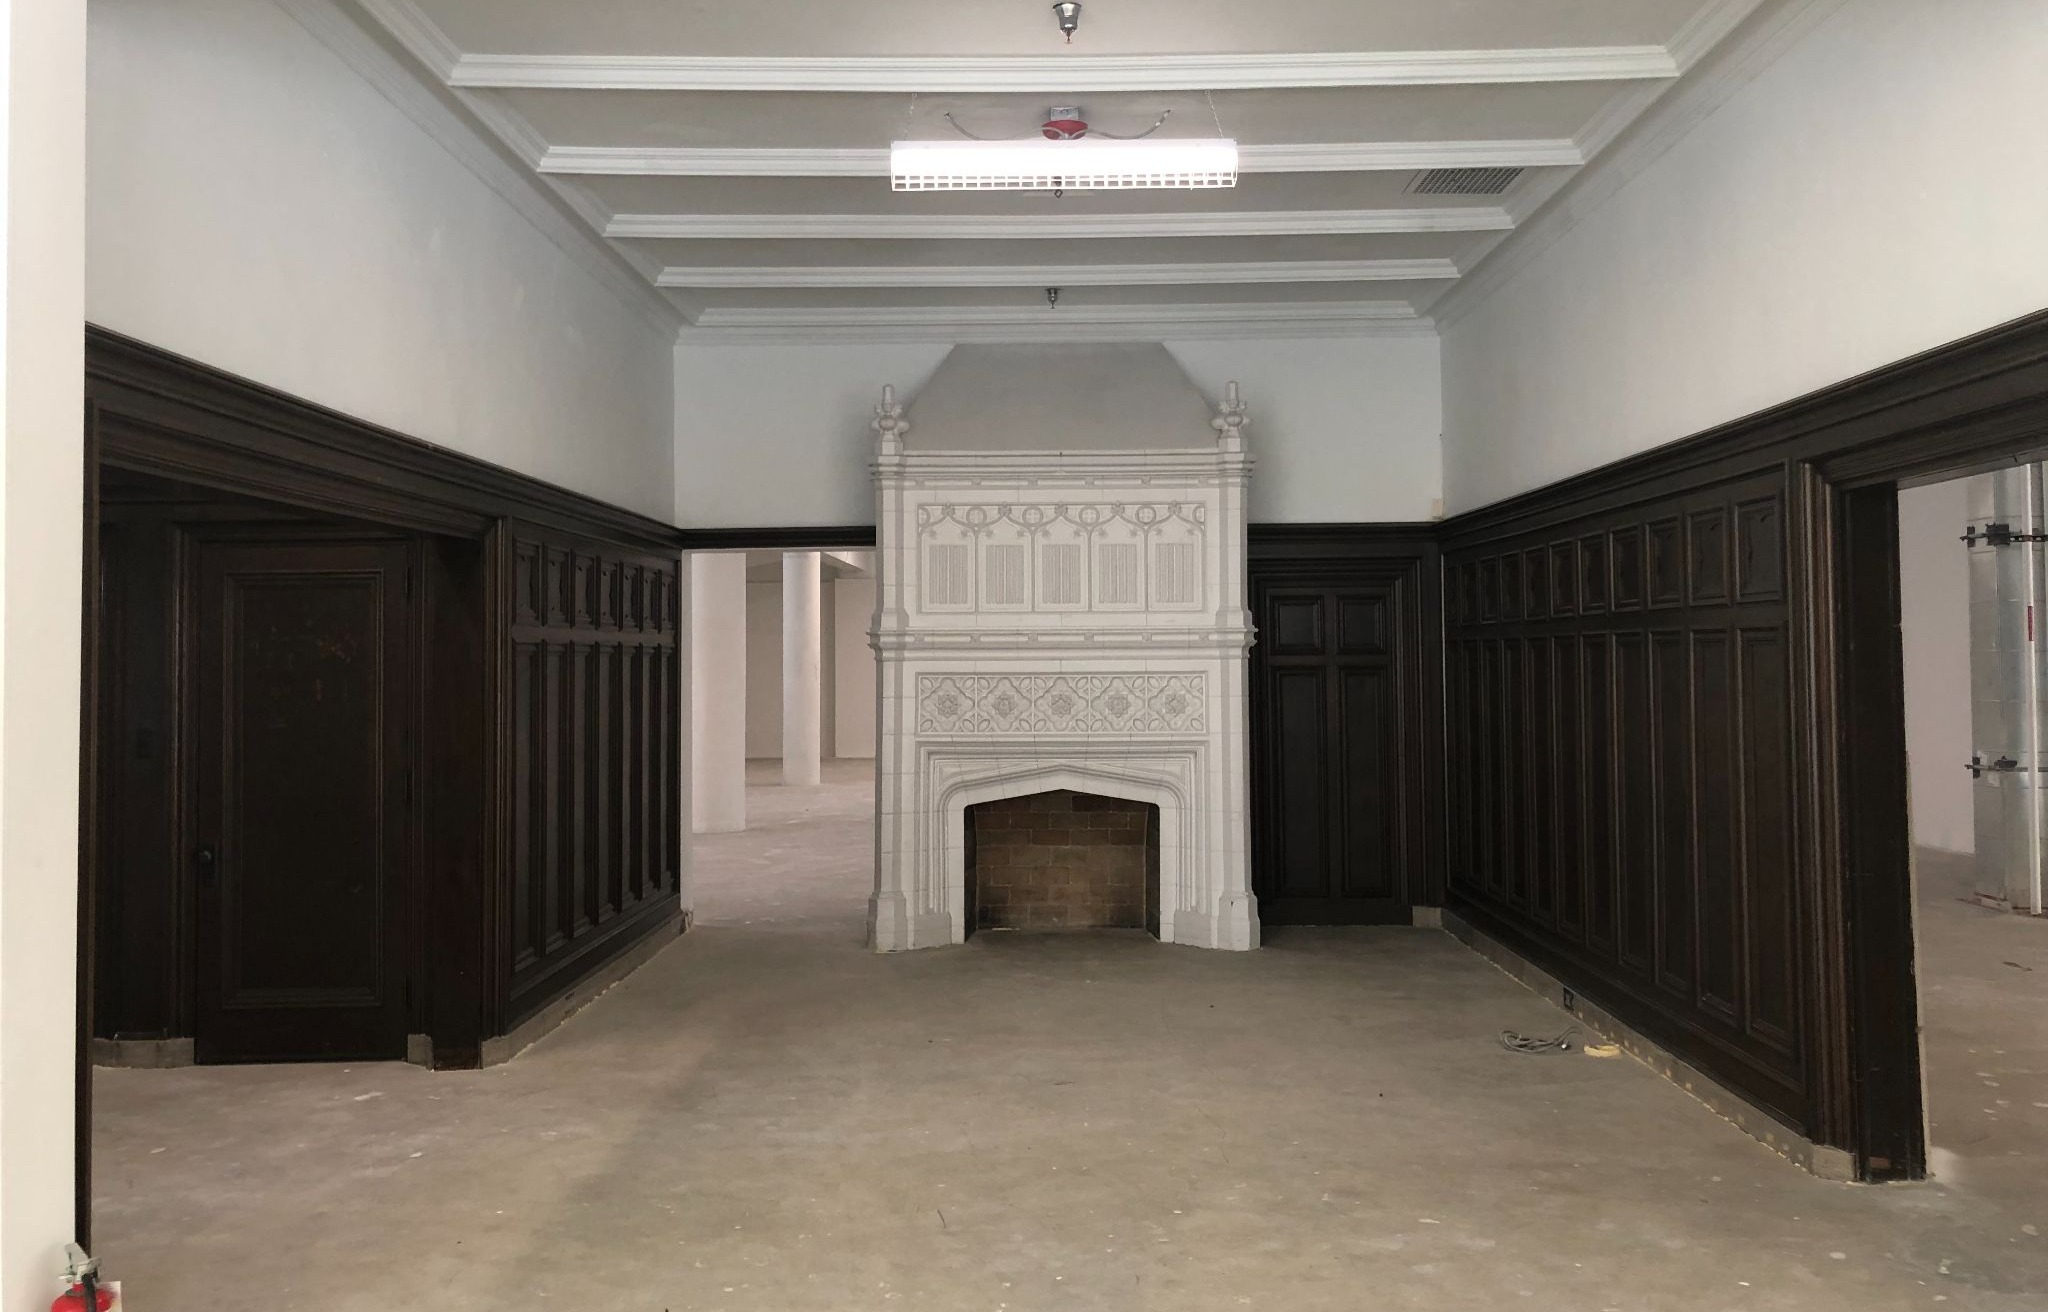
Our adaptive reuse approach often centers on preserving the original spirit of a building while introducing new layers of energy and identity. This balance is especially evident in our design for the headquarters of Denver Westword + Voice Media Group, located inside Denver’s historic Dodge Building in the Capitol Hill neighborhood.
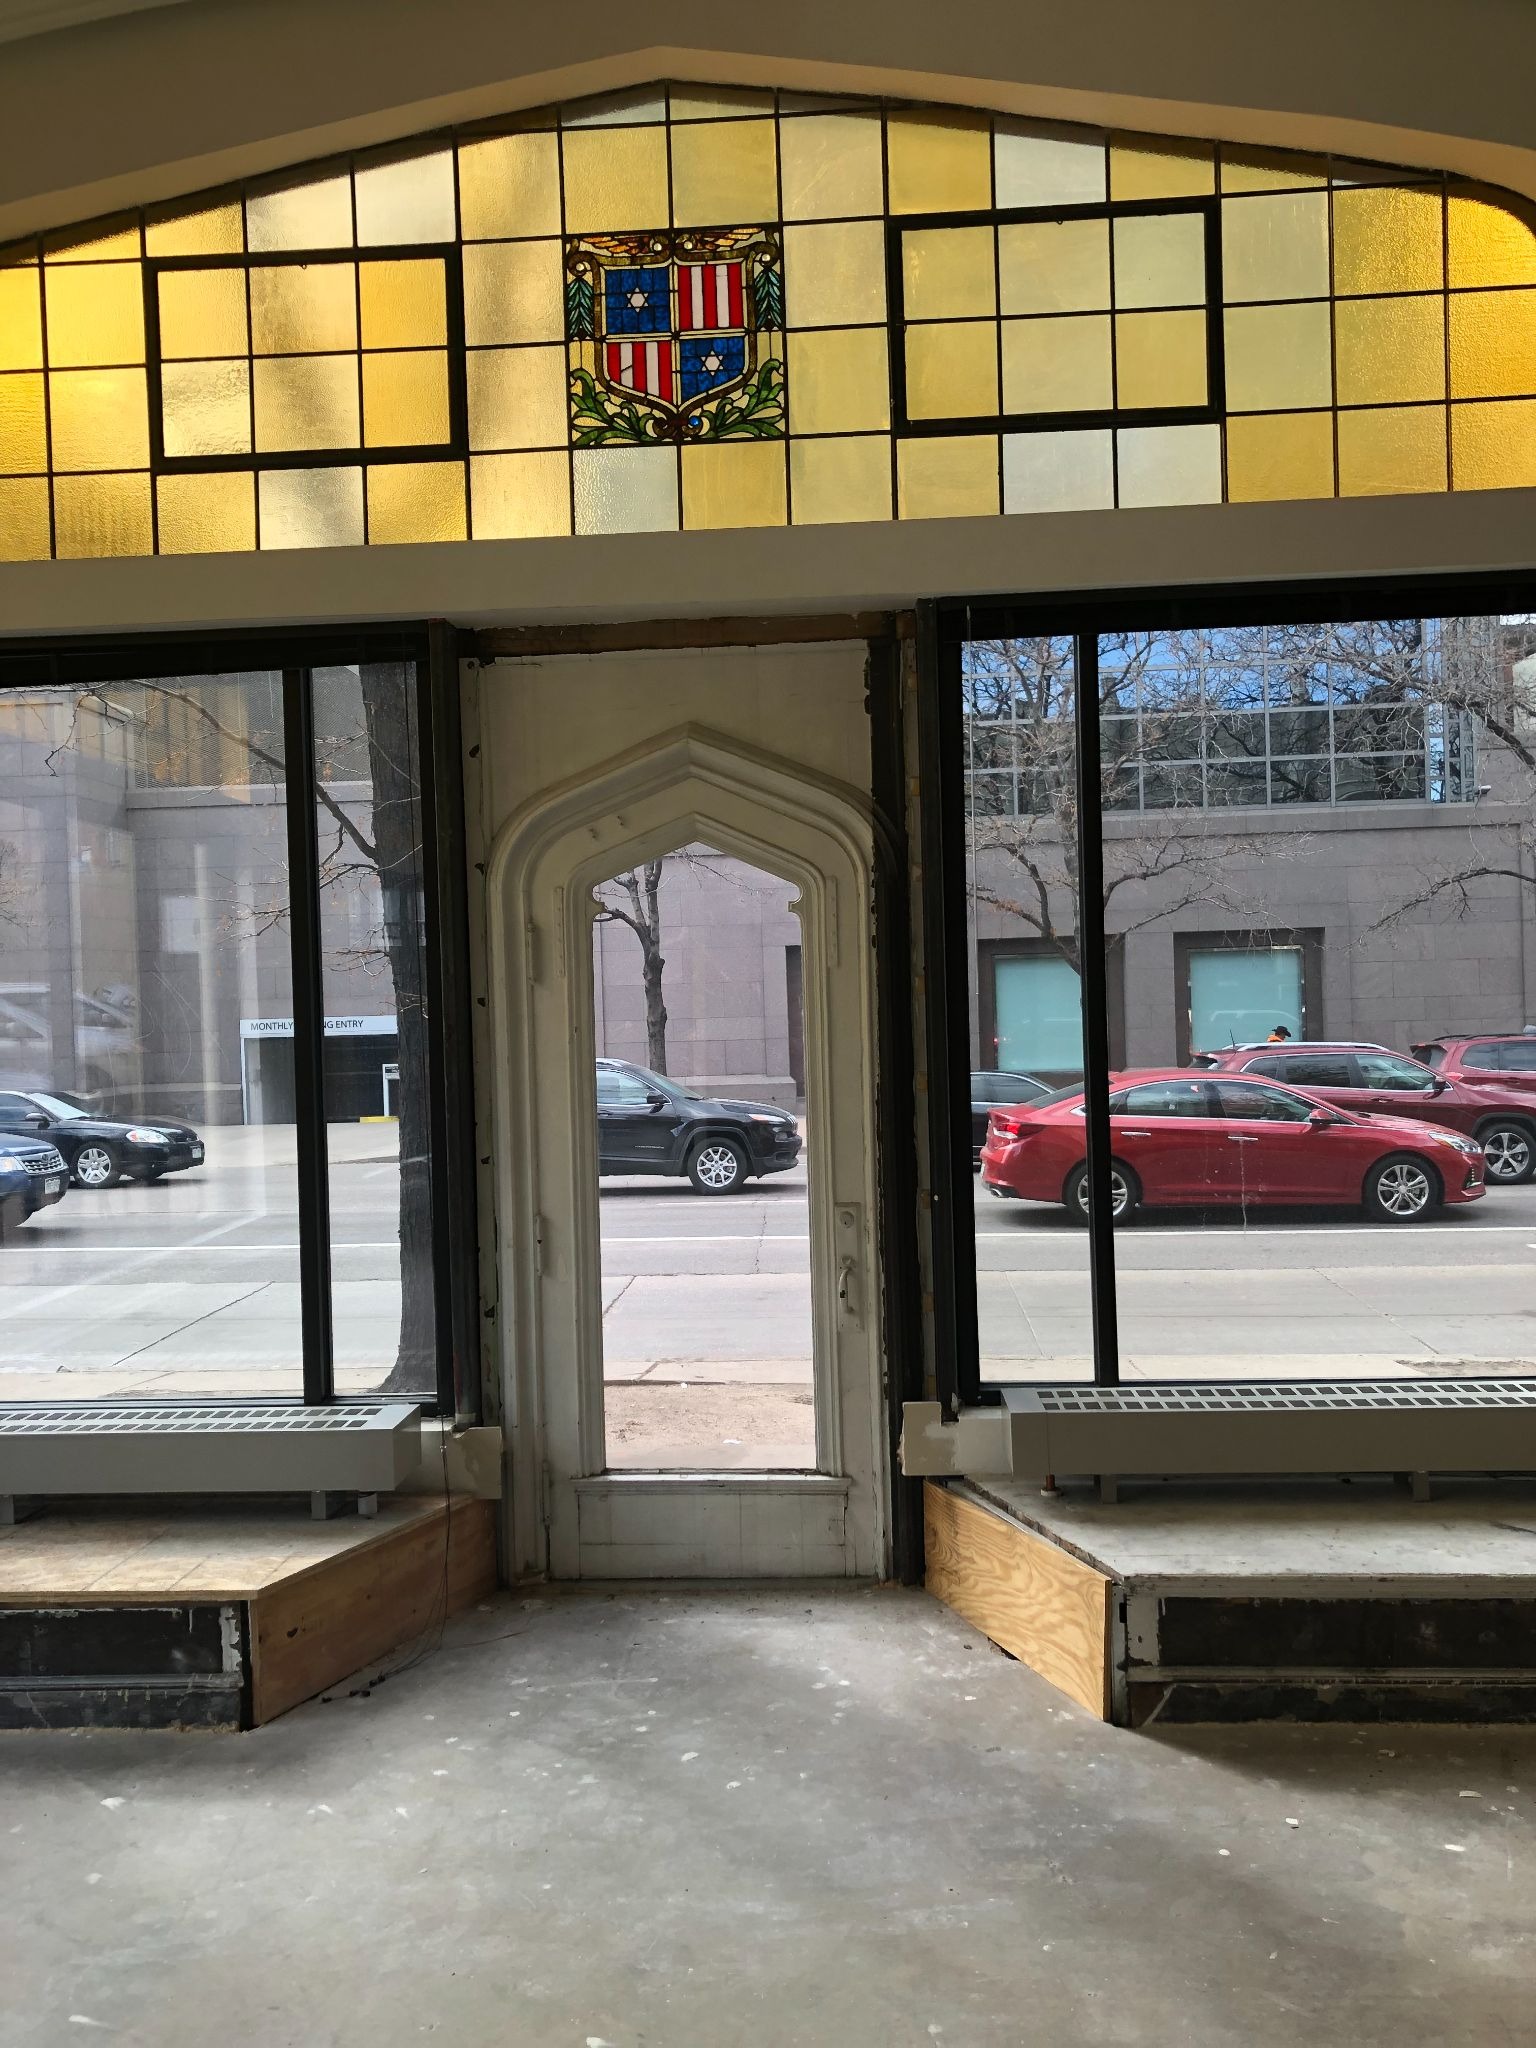
The design preserves defining historic features, including barrel vaulted ceilings and original architectural detailing, while integrating bold graphics, murals, and flexible workspaces that reflect Westword’s creative and editorial culture. Rather than competing with the existing architecture, the interventions amplify it, allowing old and new identities to coexist within the same environment.
This layered approach is central to adaptive reuse. Successful projects do not erase a building’s past; they build upon it. Existing materials, structural systems, and architectural quirks become part of the narrative, creating spaces that feel authentic rather than manufactured.
*
Before After
*
Before After
Designing for Longevity
As cities continue evolving, adaptive reuse offers an increasingly valuable alternative to demolition and ground-up development. These projects preserve cultural memory, reduce environmental impact, and create richer architectural experiences shaped by history rather than detached from it.
For us at Neoera, adaptive reuse is ultimately about storytelling. Every existing building contains traces of its former life: industrial warehouses, train depots, historic offices, overlooked structures waiting to be rediscovered. Through thoughtful design, those histories are not simply preserved, but transformed into environments that support entirely new forms of creativity, collaboration, and community.
The future of sustainable design may not always come from building something entirely new. In many cases, it begins with seeing new potential in what already exists.


